


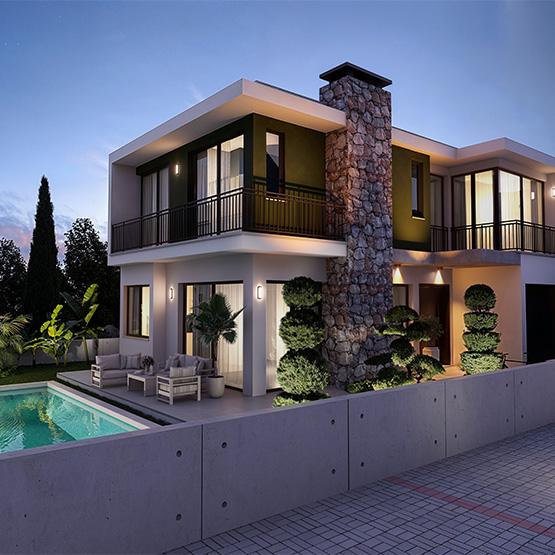


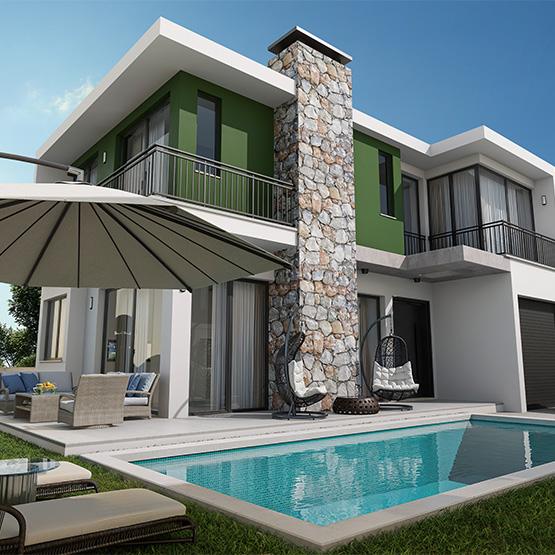

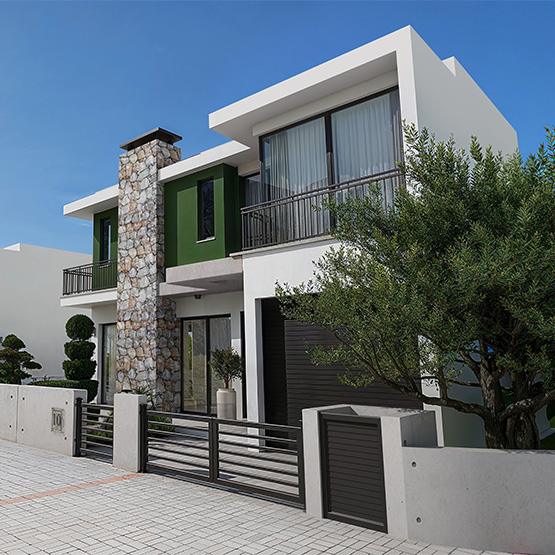

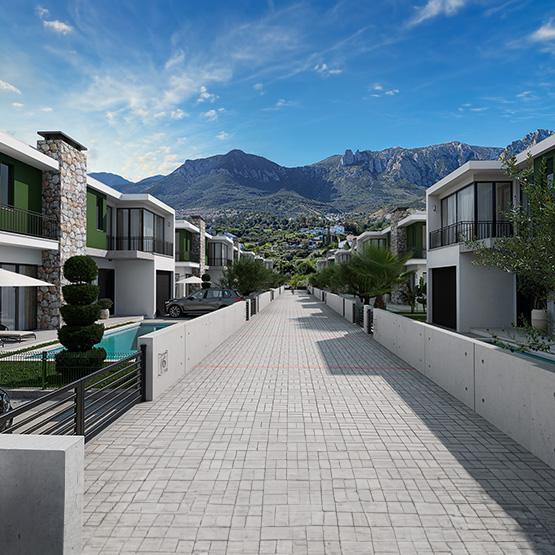


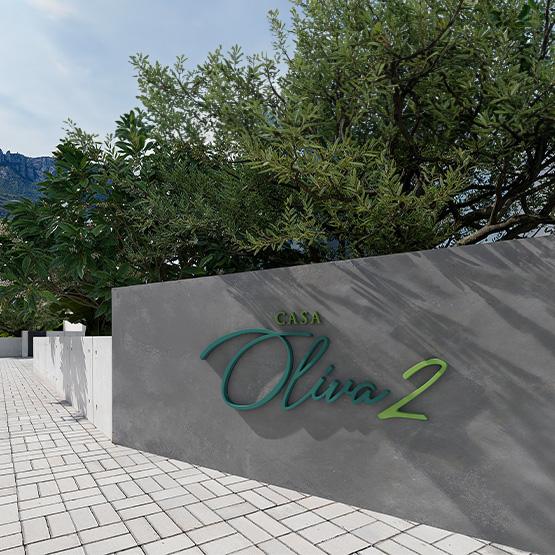

In Nature, Right Next to the City.
In the calm texture of Zeytinlik a life intertwined with nature but not disconnected from the city awaits you.
Casa Oliva 2 opens the doors to a peaceful life away from all the chaos, just a few minutes away from the center of Kyrenia.
Casa Oliva 2 opens the doors to a peaceful life away from all the chaos, just a few minutes away from the center of Kyrenia.
A Special World for You in the Shade of Olive Trees .
Casa Oliva 2 is an exclusive boutique living project, consisting of just 10 freehold villas. Nestled among century-old olive trees, this distinguished development invites you to bring the rhythm of nature into your daily life.
Comfort integrated with nature .
With its nature-compatible architecture and thoughtful details, Casa Oliva 2 promises not just a house, but a unique living experience.
Casa Oliva 2, located in the Zeytinlik region of Kyrenia, has a total project area of 4.000 m2.
It consists of 10 villas as A and C Type.
Project Features
• Casa Oliva 2 is located in the Zeytinlik area of Kyrenia.
• Due to its location, it is close to the sea, prestigious hotels, Kyrenia city center, private hospitals and schools.
• It has a total project area of 4,000 m2. It is located on Turkish Title Deed land.
• It is located on Turkish Title Deed land.
• It consists of 10 villas as A, B and C Type.
• All villas (3+1) have 2 floors, ground floor and first floor.
• They have 181 m2 construction area and 44 m2 total terrace area.
• On the ground floor: inside; entrance hall, lounge, kitchen, garden storage, garage and guest WC, outside; open and covered terrace, entrance terrace, inner garden and pool. On the first floor: reinforced concrete staircase leading from the ground floor, gallery space, corridor, 1 laundry room, 1 master bedroom (en-suite), 2 bedrooms, 1 communal WC & shower, 1 master bedroom balcony and 1 balcony terrace with access from the bedrooms.
• All villas in our project have a swimming pool, specially designed landscaping, laundry room, glass-covered fireplace in the living room, separate kitchen, and central VRF air conditioning system as standard.
• Underfloor heating system and generator are optional. Internet, satellite, telephone and camera infrastructure are available.
• 1st class electrical materials, led spot lighting and environmental lighting were used.
• 1st class floor ceramics and laminate flooring are used in our interiors.
• The stair steps are covered with natural marble.
• All our villas have a 5-ton plastic built-in water tank and a hot water solar collector system. Heat insulated eco-therm bricks were used on the exterior walls and standard bricks were used on the interior walls.
• Heat insulated eco-therm bricks were used on the exterior and standard bricks were used on the interiors.
Project Location
Site Plan

Kat Planları.
You can read more details about our floor plans in our online catalogue.
Type A Floor Plans


Type C Floor Plans


Error: Contact form not found.